Imperio Zorra
For saleDiscover the unmatched charm of this villa by scheduling a private tourCosy country estate with modern city comfort. Perfect for hunters, horse lovers, sheep breeders, beekeepers and anglers. A perfect place for friends of privacy and lovers of nature in beautiful Lithuania.
- 10.21 ha
- 422.51 m²
- Indoor pool & Finnish sauna
- Horse stable
The estate in numbers
- Total land plot
- 10.21 ha
- The mansion in square metres
- 422.51 m²
- Wooden staircases
- 3
- Built in
- 2008
A first look
The estate in pictures
01/ 09
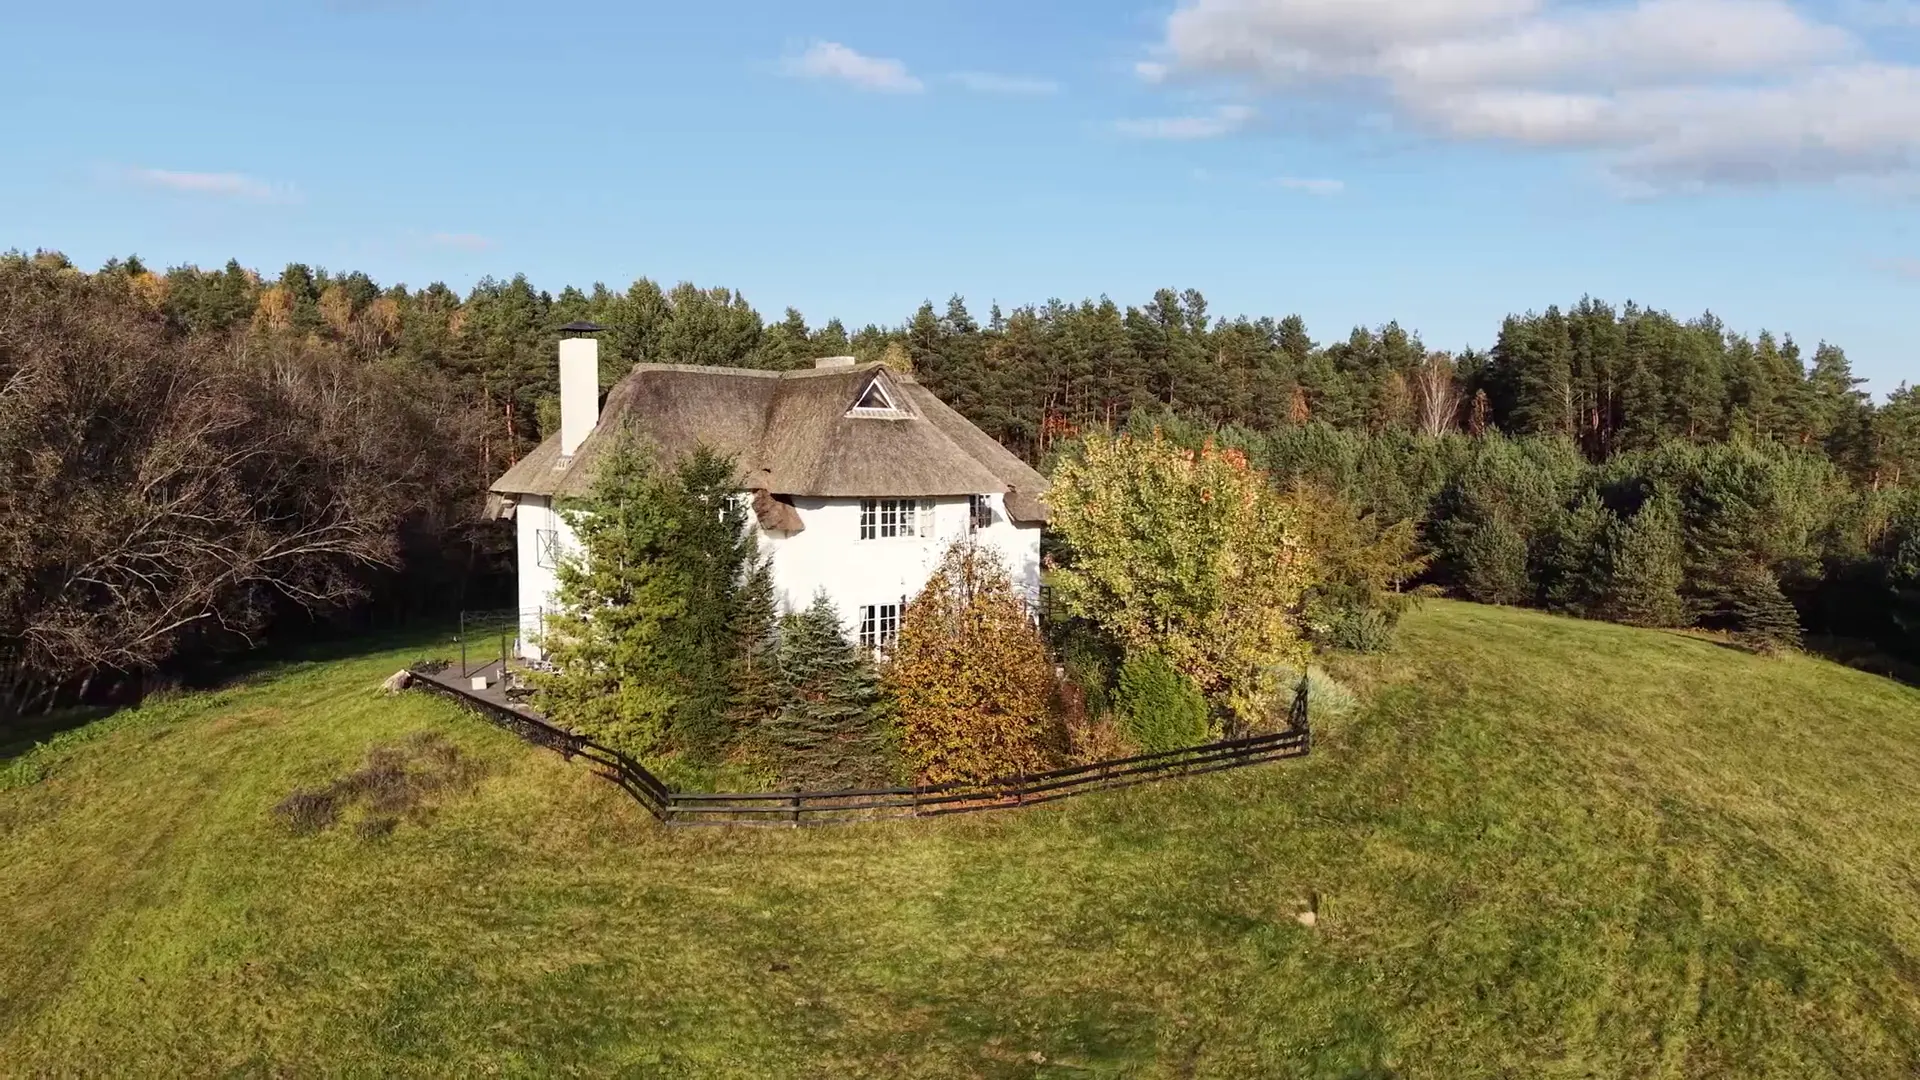
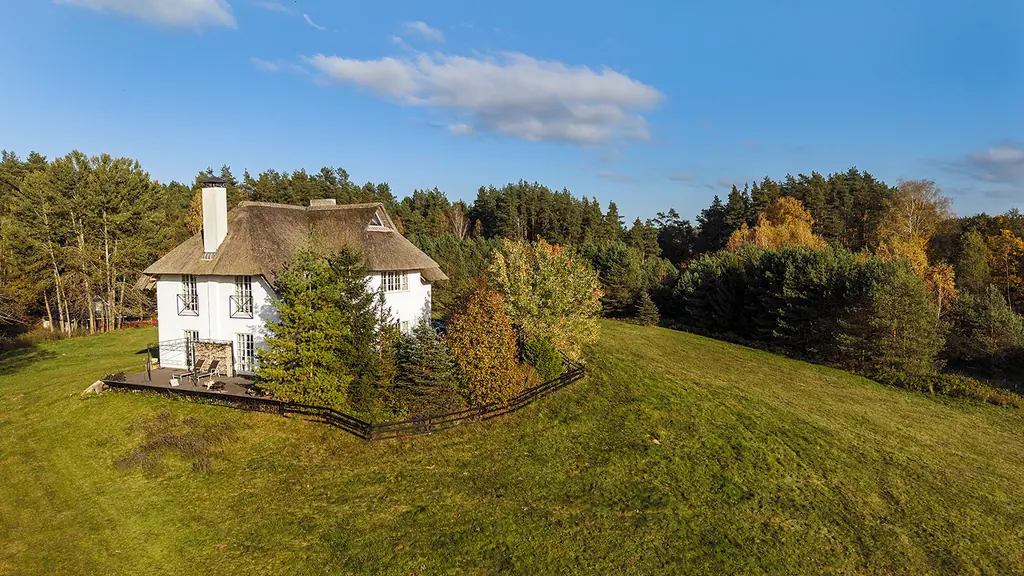
Aerial view of the estate: the house on its meadow with forest and the valley beyond
01 — The place
Quiet luxury, measured in hectares
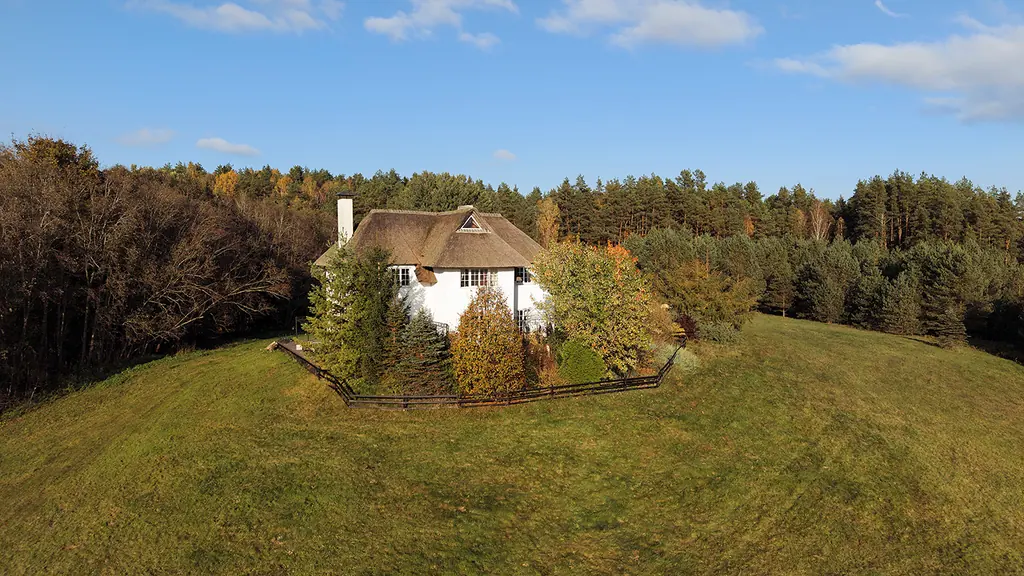
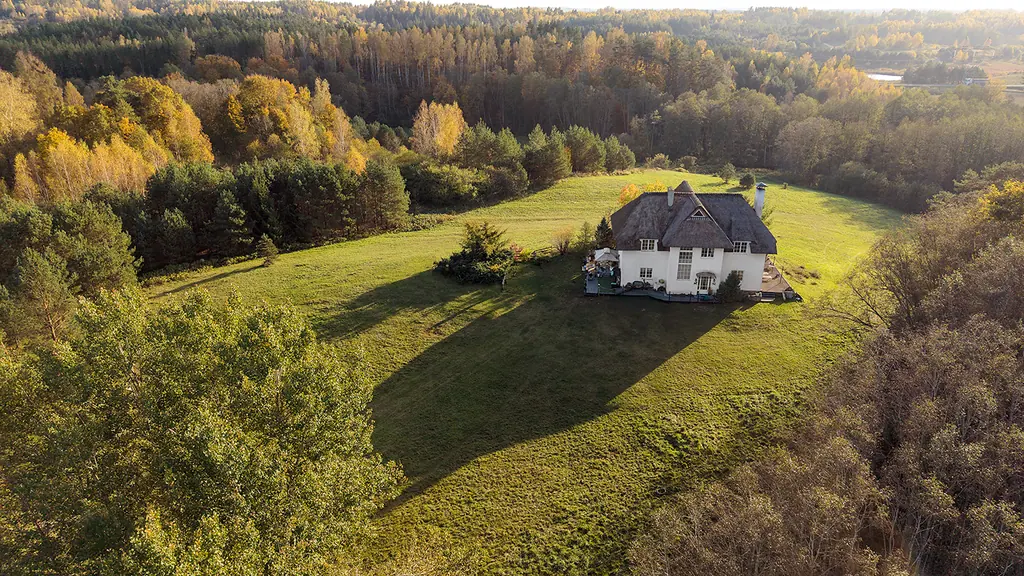
Imperio Zorra is a private country estate in the Molėtai district, in the heart of Lithuania’s lake country. The house stands alone on a grassy hill within a 10.21-hectare estate, surrounded by meadows and mixed forest on all sides. The entire property is monitored by a modern security system.
Built in 2008, the mansion features block walls and a natural thatched roof, offering 422.51 m² of living space across three levels. The ground floor comprises an open-plan kitchen, a lounge and a library; the upper floor houses four bedrooms beneath the thatched roof; and the basement features a SPA area with a swimming pool and Finnish sauna.
The grounds function as a small country estate, complete with a clear trout stream and quay, a fully equipped guest house, a two-stall horse stable, a garage and a leisure terrace. The partially fenced property is accessed through an electric gate. Molėtai is just eight minutes away, while Vilnius can be reached in approximately one hour.
- Setting
- Alone on a hill, forest on every side
- Mansion
- Thatched roof · 3 levels · 422.51 m²
- Wellness
- Indoor pool · Finnish sauna
- Farming
- Horse stable · trout creek · meadow
- Guests
- Guest house + chauffeur/guest apartment
- Ideal for
- Hunters, riders, beekeepers, anglers
02 — The mansion
Thatch, white walls and tall French windows
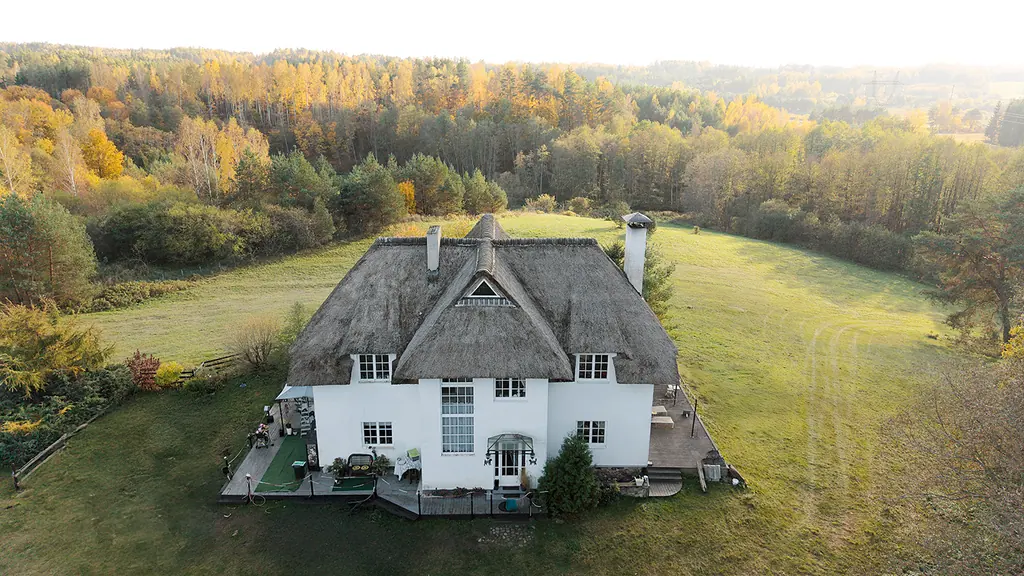
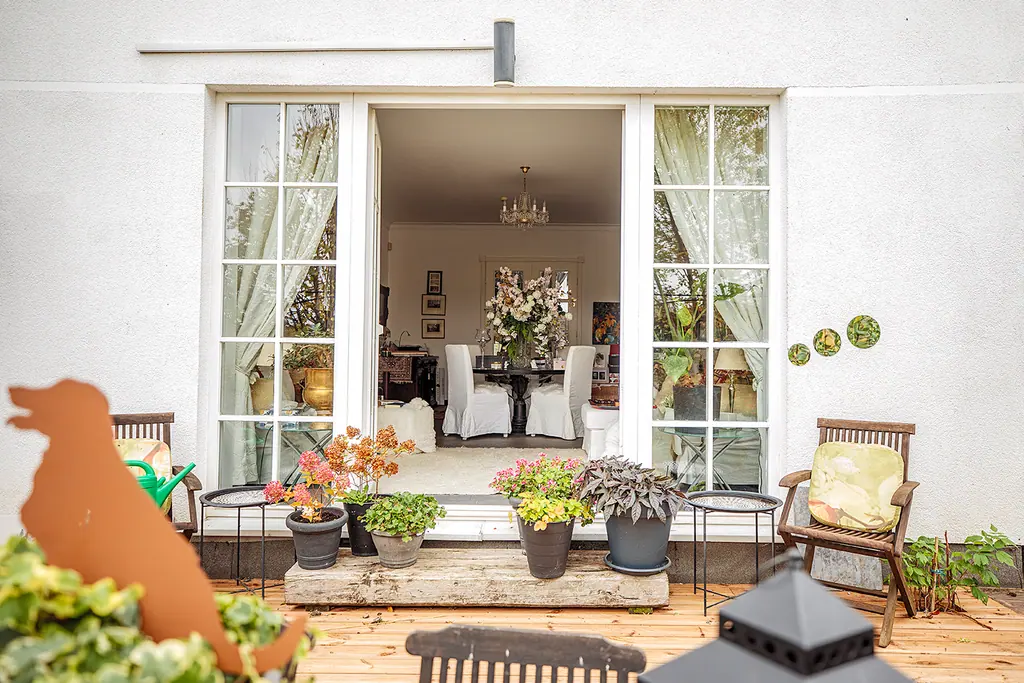
A natural thatched roof, white rendered walls and a tall chimney give the house its character: part English country cottage, part Lithuanian homestead. French doors open from the living rooms onto a terrace with an iron pergola.
03 — Inside, floor by floor
The living model
A 3D model traced from the registry floor plans. Scroll to lift the roof and open each level.
- 01 · 138.25 m² Second floor Four bedrooms and three bathrooms, including a master bedroom with an open fireplace, a king-size bed and a whirlpool bath.
- 02 · 142.26 m² Ground floor A modern open kitchen with dining for about 12, a working lounge with French doors to the terrace, and a library with an open fireplace.
- 03 · 142.00 m² Basement The SPA: a pool of almost 10 × 4.5 m, a separate shower, a Finnish sauna, a changing room and a laundry room, with its own entrance from outside.
Illustrative model traced from the registry floor plans. Room codes and areas are exact registry values; shapes and proportions are approximate.
3D is not available on this device.
04 — Living
Fireplaces, French doors and long light
The ground floor brings together a modern open kitchen with a dining area for about 12 people, a working lounge with French doors to the terrace, and a library with an open fireplace. White walls, tall windows and open fires set the mood.
05 — Sleeping
Bedrooms under the thatch
The second floor has four bedrooms and three bathrooms. Three wooden staircases connect all floors.
Explore the mansionMaster bedroom with an open fireplace, a king-size bed and a whirlpool bath
Guest bedroom with its own bathroom
Two bedrooms sharing a bathroom with a shower and a bathtub
06 — SPA
A pool hall beneath the house
The basement is a cosy SPA: a pool of almost 10 × 4.5 m in an 89.52 m² hall, a separate shower, a Finnish sauna and a changing room, plus a spacious laundry room. A separate entrance leads to the basement from outside.
89.52 m²
07 — Landscape and farming
Trout creek, guest house and stables
A clean trout creek with a small quay, a fully fitted guest house, a two-box horse stable, a garage and a leisure terrace for cosy evenings, on a partly fenced plot with an electric gate.
Arrange a private viewing
Viewings are by appointment, in person or by video call. Leave your details and we will get back to you.
Price Price on request